
22 Louis-Arthur Court, Dieppe, New Brunswick, E1A9M5
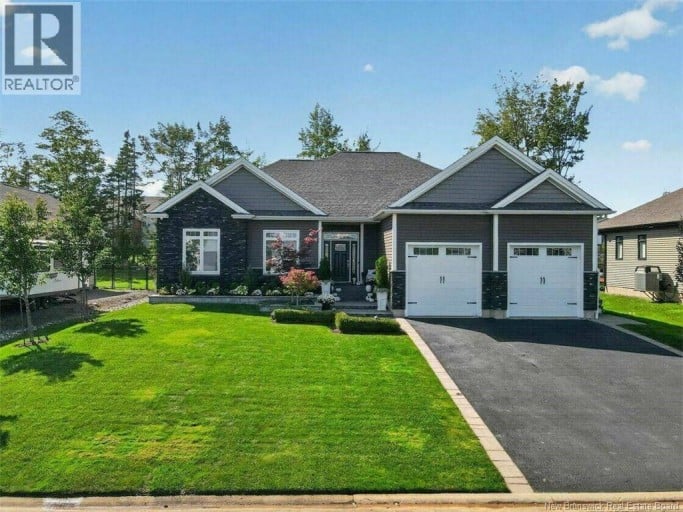

Real Estate Professionals
Real Broker - Moncton
Cell: Pierre: 506-449-2310 | Cynthia: 506-260-3003
$849,900 - For sale
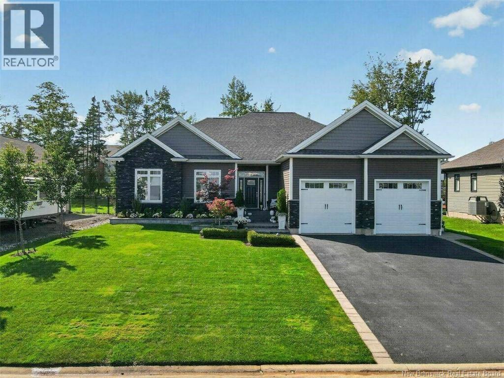
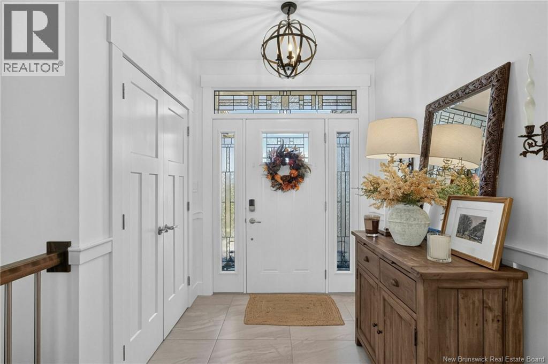
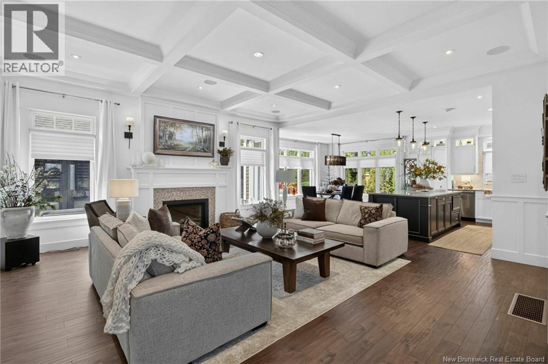
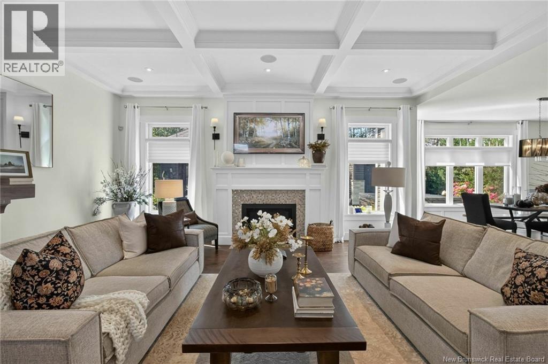
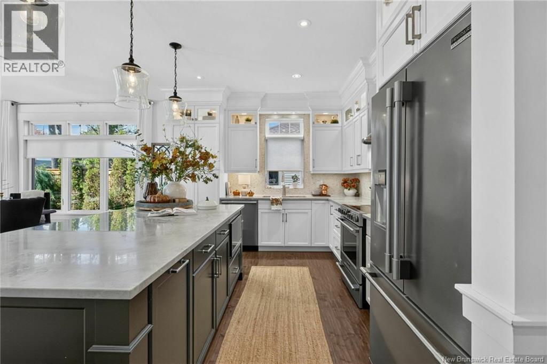
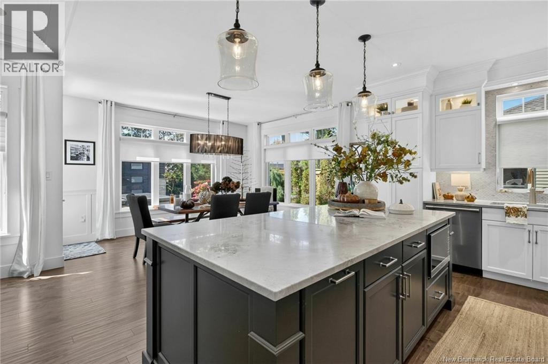
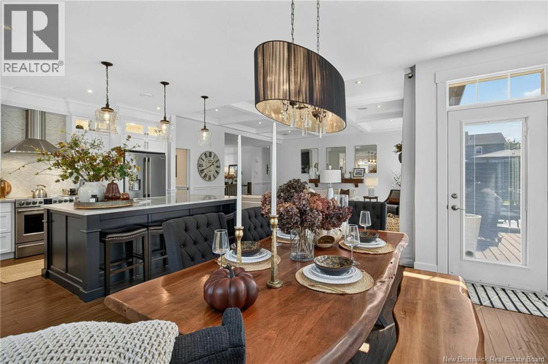
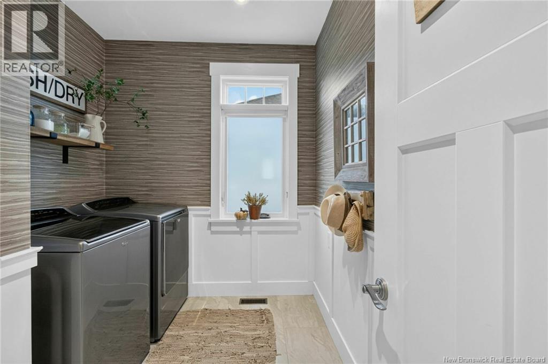
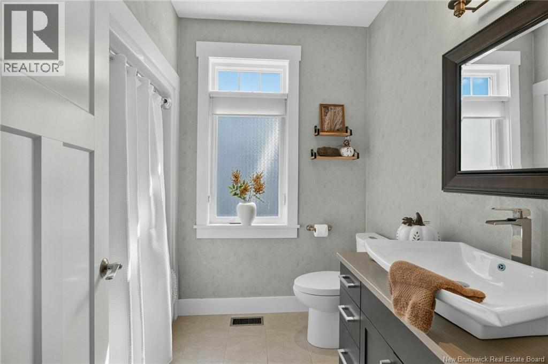
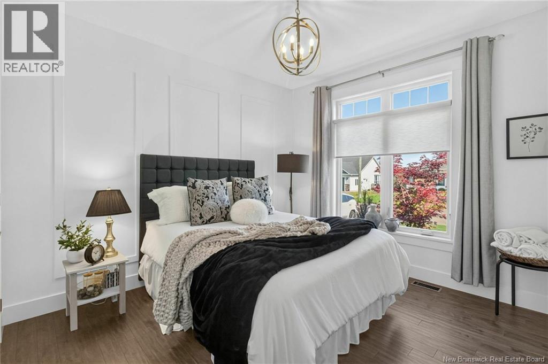
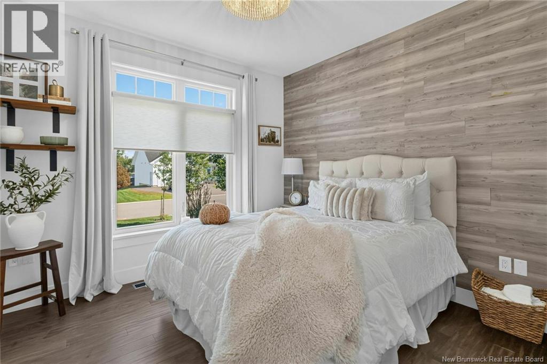
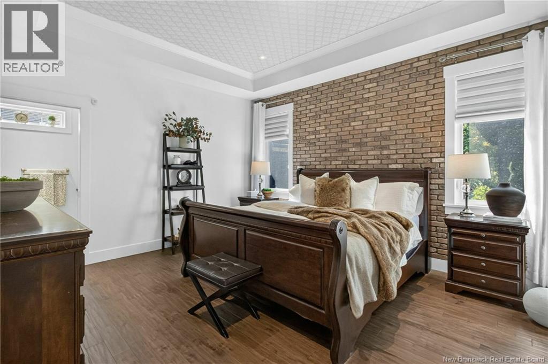
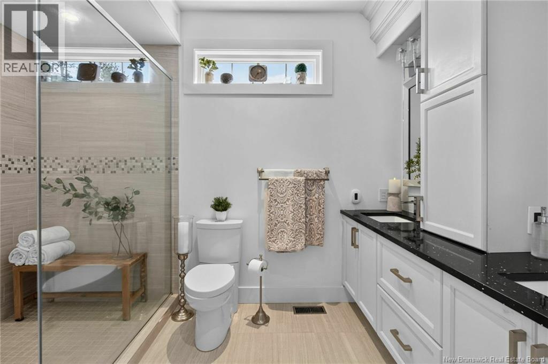
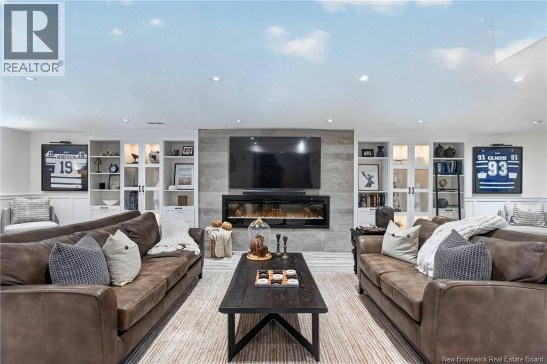
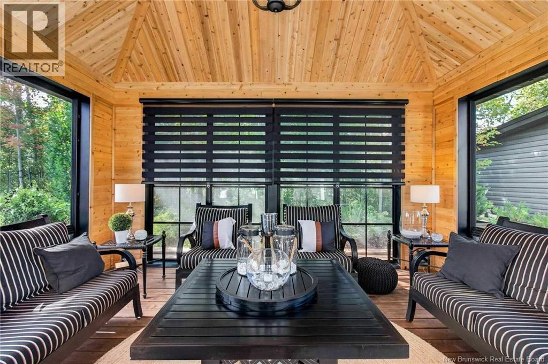
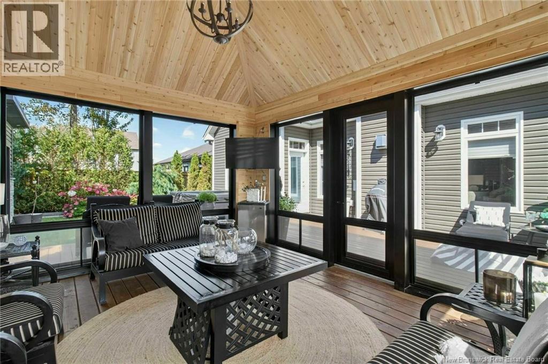
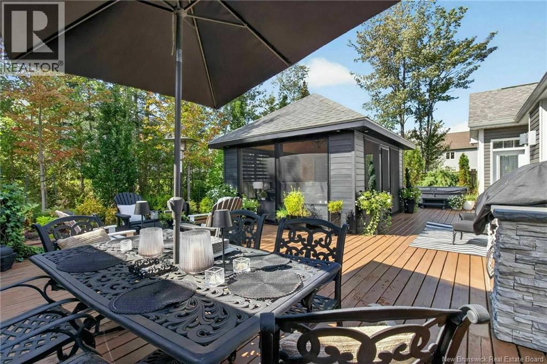
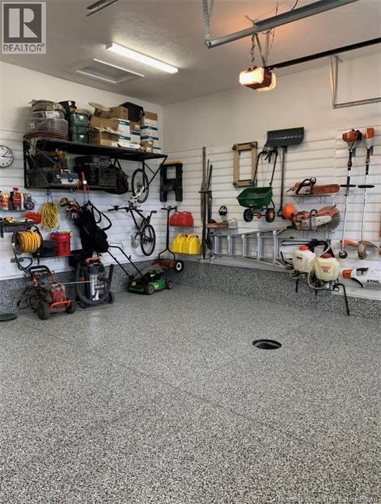
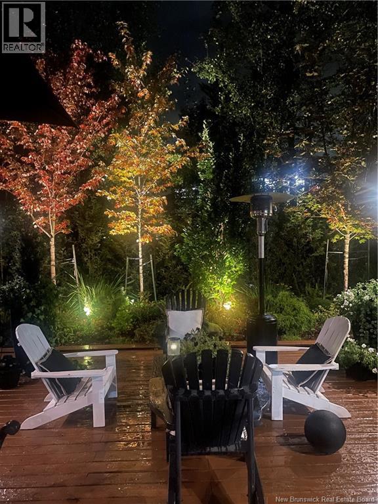
When Viewing This Property On Realtor.ca Please Click On The Multimedia or Virtual Tour Link For More Property Info. This exceptional Dieppe home offers impressive space, thoughtful design, and a private backyard oasis, all tucked away on a quiet cul-de-sac. The bright open-concept main level features a spacious living room with fireplace, a well-appointed kitchen with abundant cabinetry and large island, and custom-built storage throughout. A convenient mudroom and main-floor laundry provide access to the attached double garage. The main level includes 3 bedrooms and 2 full bathrooms, including a spacious primary suite with walk-in closet and private ensuite. The finished lower level adds incredible living space with a massive rec room and fireplace, fourth bedroom, dedicated gym, and extensive storage. Plumbing is in place for a future full bathroom. Outside, enjoy an expansive deck with multiple areas for dining and entertaining, a built-in propane BBQ, and hot tub. The beautifully finished detached three-season room features warm wood finishes, vaulted ceiling, screened openings, and garden views. Mature trees, privacy screening, professional landscaping, storage shed, lawn sprinklers, and irrigation complete the backyard. Offering approximately 1,837 sq. ft. above grade, 1,680 sq. ft. below grade, and a 566 sq. ft. attached double garage, this remarkable property combines generous living space, privacy, and resort-style outdoor living in a desirable Dieppe location. (id:2471)
Location DescriptionBourque Rd to Norbert St to Croissant Donat to Louis Arthur
- Property Address:22 Louis-Arthur Court, Dieppe, New Brunswick, E1A9M5
- Property Type:Single Family
- Title:Freehold
- Lot Size:0.22 ac
- Sewage Type:Municipal sewage system
- Water Type:Municipal water
- Access:Year-round access, Public Road
- Driveway:Attached Garage, Garage
- Structure Style:House
- Building Age:2015
- Bedrooms:3+1
- Bathrooms:2
- Total Finished Area:3517 sqft
- Floor Space:3517 sqft
- Heating Type:Heat Pump
- Style:Detached
- Architecture Style:Bungalow, 2 Level
- Storeys:1
- Flooring:Ceramic, Laminate, Hardwood
- Foundation Type:Concrete
- Cooling Type:Central air conditioning, Heat Pump, Air exchanger
- Rental Equipment:None
- Exterior Type:Stone, Vinyl
- Amenities Nearby:Golf Course, Hospital, Airport, Shopping
| Type | Level | Dimensions |
|---|---|---|
| Storage | Basement | 10'6'' x 17'4'' |
| Storage | Basement | 14'8'' x 17'5'' |
| Storage | Basement | 7'6'' x 8'1'' |
| Recreation room | Basement | 17'8'' x 41'7'' |
| Exercise room | Basement | 14'10'' x 12'5'' |
| Bedroom | Basement | 18'2'' x 12'1'' |
| 4pc Bathroom | Main level | 8'4'' x 6'11'' |
| Bedroom | Main level | 11'10'' x 10'11'' |
| Bedroom | Main level | 13'10'' x 10'7'' |
| 4pc Ensuite bath | Main level | 11'1'' x 6'11'' |
| Other | Main level | 6'6'' x 10'7'' |
| Primary Bedroom | Main level | 17'7'' x 14'8'' |
| Laundry room | Main level | 7'5'' x 9'0'' |
| Mud room | Main level | 8'1'' x 8'5'' |
| Dining room | Main level | 13'1'' x 14'1'' |
| Kitchen | Main level | 10'9'' x 14'1'' |
| Living room | Main level | 18'9'' x 19'6'' |
Real Estate Professionals
Real Broker - Moncton
Cell: Pierre: 506-449-2310 | Cynthia: 506-260-3003

MLS®, REALTOR®, and the associated logos are trademarks of The Canadian Real Estate Association. This REALTOR.ca listing content is owned and licensed by REALTOR® members of The Canadian Real Estate Association.
- Map 22 Louis-Arthur Court, Dieppe, New Brunswick, E1A9M5
- Neighbourhood Information
22 Louis-Arthur Court, Dieppe, New Brunswick, E1A9M5
The out of province listing content on this website is not intended to solicit a trade in real estate. Any consumers interested in out of province listings must contact a person who is licensed to trade in real estate in that province.
The listing content on this website is protected by copyright and other laws, and is intended solely for the private, non-commercial use by individuals. Any other reproduction, distribution or use of the content, in whole or in part, is specifically forbidden. The prohibited uses include commercial use, "screen scraping", "database scraping", and any other activity intended to collect, store, reorganize or manipulate data on the pages produced by or displayed on this website.
Terms and Conditions
This website is operated by a member of The Canadian Real Estate Association (CREA). The content on this website is owned or controlled by CREA. By accessing this website, the user agrees to be bound by these terms of use as amended from time to time, and agrees that these terms of use constitute a binding contract between the user, and CREA.
The content on this website is protected by copyright and other laws, and is intended solely for the private, non-commercial use by individuals. Any other reproduction, distribution or use of the content, in whole or in part, is specifically prohibited. Prohibited uses include commercial use, "screen scraping", "database scraping", and any other activity intended to collect, store, reorganize or manipulate the content of this website.
REALTOR®, REALTORS®, and the REALTOR® logo are certification marks that are owned by REALTOR® Canada Inc. and licensed exclusively to The Canadian Real Estate Association (CREA). These certification marks identify real estate professionals who are members of CREA and who must abide by CREA's By-Laws, Rules, and the REALTOR® Code. The MLS® trademark and the MLS® logo are owned by CREA and identify the professional real estate services provided by members of CREA.
The information contained on this website is based in whole or in part on information that is provided by members of CREA, who are responsible for its accuracy. CREA reproduces and distributes this information as a service for its members, and assumes no responsibility for its completeness or accuracy.
We may at any time amend these Terms of Use by updating this posting. All users of this site are bound by these amendments should they wish to continue accessing the website, and should therefore periodically visit this page to review any and all such amendments.


