
Lot 5 628 Route, Durham Bridge, New Brunswick, E6C1N6

Real Estate Professionals
Real Broker - Moncton
Cell: Pierre: 506-449-2310 | Cynthia: 506-260-3003
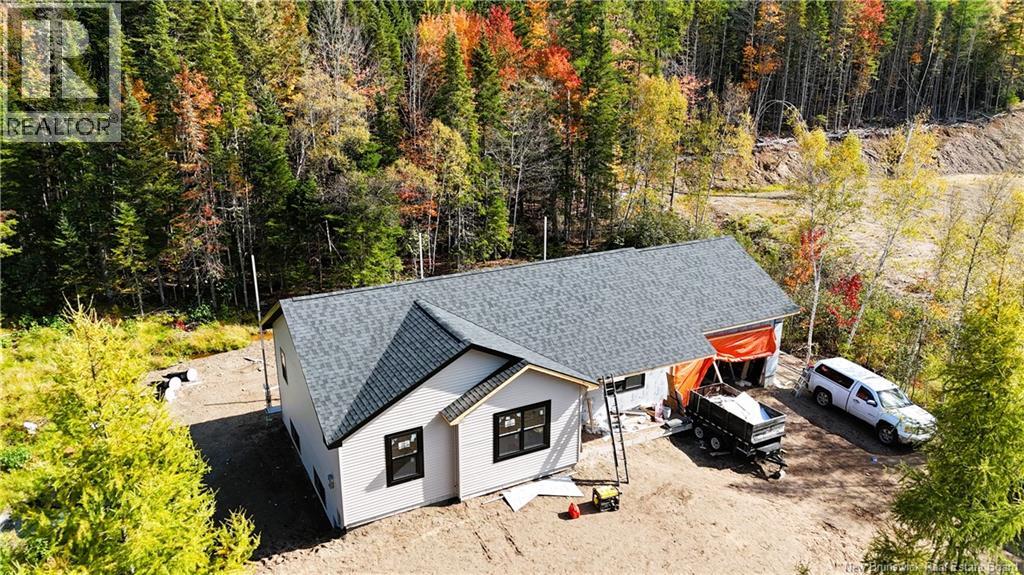

$509,900 - For sale
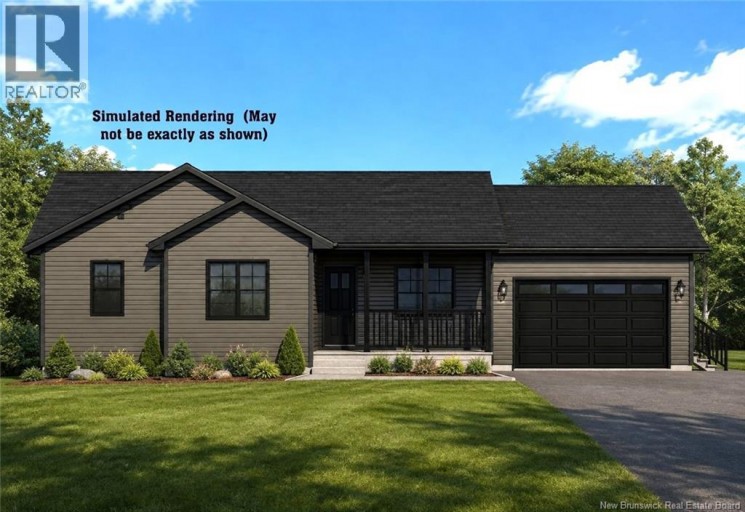
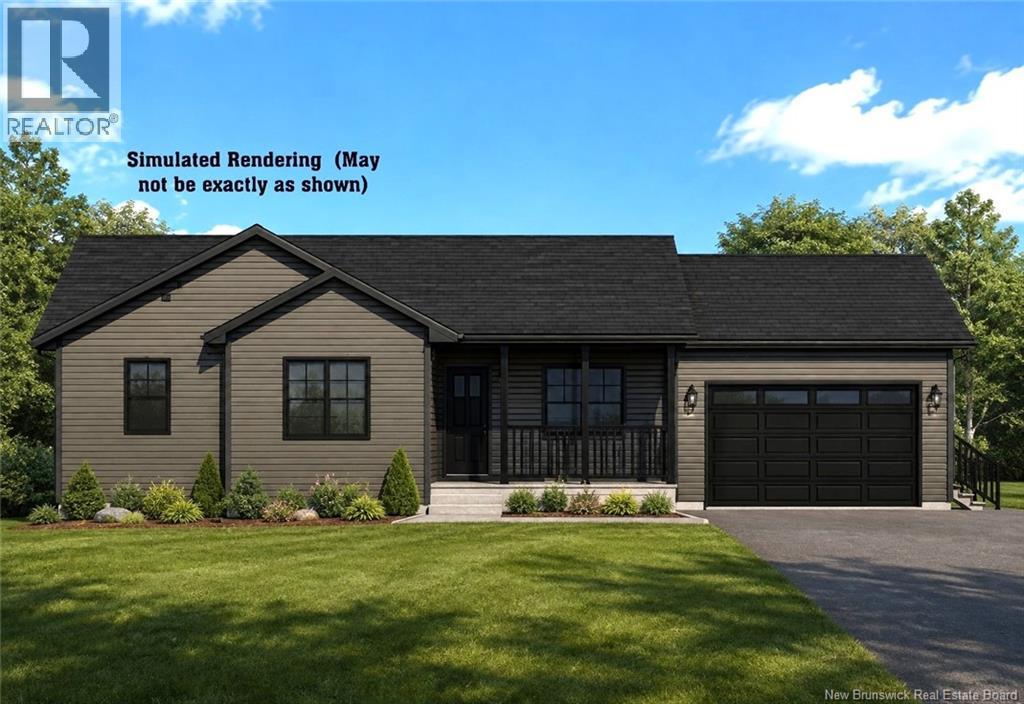
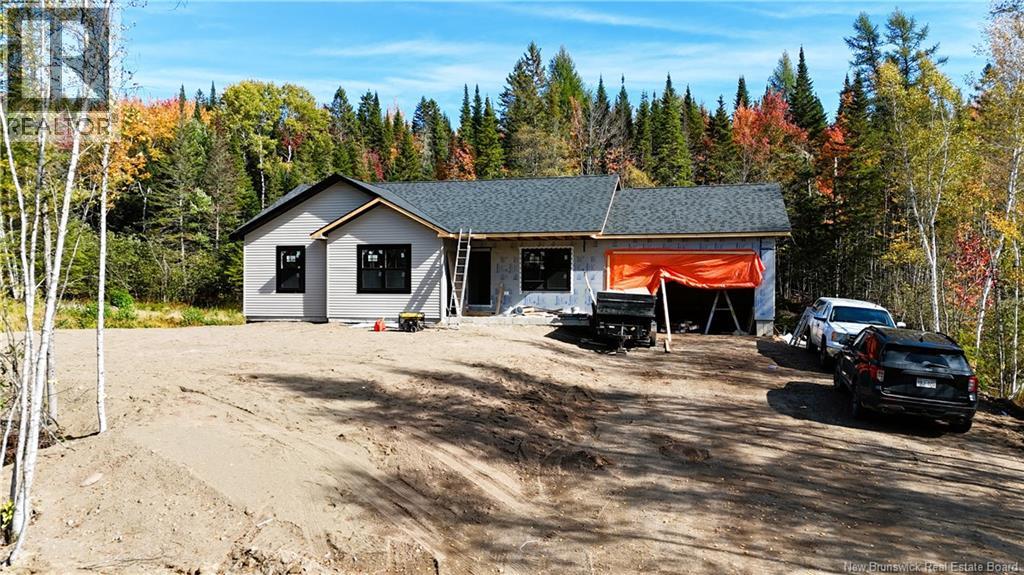
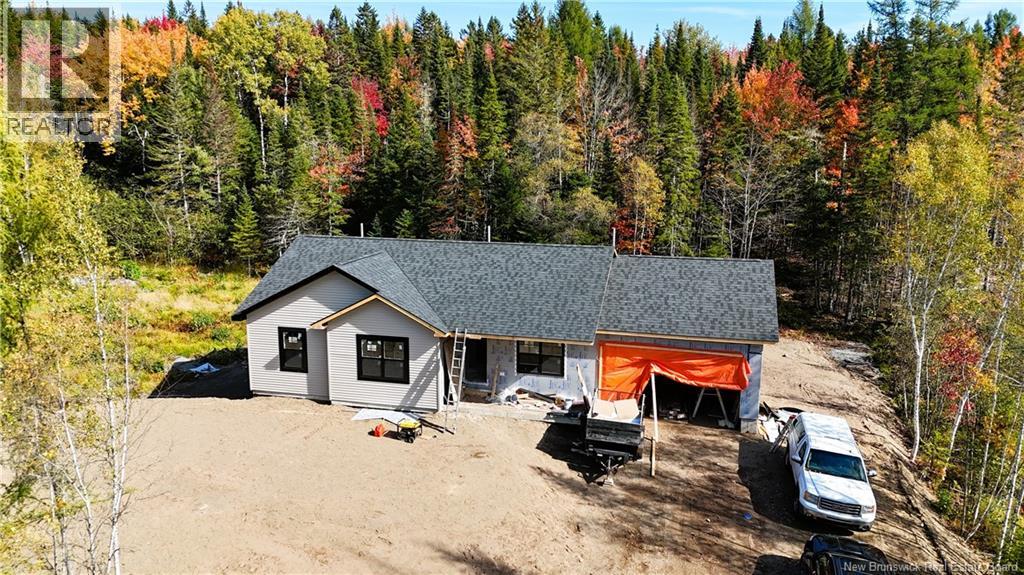
Property is located at 750 Route 628, next to Nashwaak Valley School. DURHAM BRIDGE NOW UNDER CONSTRUCTION! LAND & HOME PACKAGE! Offering great curb appeal and a well-planned interior, this beautifully designed bungalow features three bedrooms on the main level, including a spacious primary bedroom complete with walk-in closet and full ensuite. At the heart of the home, the kitchen opens beautifully to the dining and living areas, creating a bright, open-concept space highlighted by a cathedral ceiling. A large centre island offers plenty of workspace and seating, while high-quality laminate and vinyl flooring complete the interior finishes. The home also includes an attached 19 x 196 garage with convenient inside entry, as well as covered porch/deck areas for additional outdoor living space. The lower level remains open for future development, providing plenty of potential for additional living space. Includes 8-Year Lux New Home Warranty. HST rebate back to the Builder. Lot to be subdivided on or before closing. (id:2471)
Location DescriptionFrom Fredericton, follow Killarney Road to Route 8. Turn left onto Route 8 North and continue to Durham Bridge. Cross the bridge and take the left at the Y onto Route 628. Property is located at 750 Route 628, next to Nashwaak Valley School.
- Property Address:Lot 5 628 Route, Durham Bridge, New Brunswick, E6C1N6
- Property Type:Single Family
- Title:Freehold
- Lot Size:1 ac
- Water Type:Drilled Well, Well
- Access:Year-round access, Public Road
- Driveway:Attached Garage, Garage
- Structure Style:House
- Bedrooms:3
- Bathrooms:2
- Total Finished Area:1317 sqft
- Floor Space:1317 sqft
- Heating Type:Electric, Baseboard heaters, Heat Pump
- Style:Detached
- Architecture Style:Bungalow
- Storeys:1
- Flooring:Laminate, Vinyl
- Basement Type:Full
- Foundation Type:Concrete
- Cooling Type:Heat Pump, Air exchanger
- Exterior Type:Vinyl
| Type | Level | Dimensions |
|---|---|---|
| Other | Main level | X |
| Living room | Main level | 13'6'' x 17'2'' |
| Kitchen/Dining room | Main level | 11'6'' x 19' |
| Kitchen | Main level | 11'6'' x 8'4'' |
| Other | Main level | 4'10'' x 8'2'' |
| 3pc Bathroom | Main level | 5' x 8'2'' |
| Bedroom | Main level | 10'2'' x 11'8'' |
| Bedroom | Main level | 11'2'' x 11'2'' |
| Primary Bedroom | Main level | 12'10'' x 15' |
Real Estate Professionals
Real Broker - Moncton
Cell: Pierre: 506-449-2310 | Cynthia: 506-260-3003

MLS®, REALTOR®, and the associated logos are trademarks of The Canadian Real Estate Association. This REALTOR.ca listing content is owned and licensed by REALTOR® members of The Canadian Real Estate Association.
- Map Lot 5 628 Route, Durham Bridge, New Brunswick, E6C1N6
- Neighbourhood Information
Lot 5 628 Route, Durham Bridge, New Brunswick, E6C1N6
The out of province listing content on this website is not intended to solicit a trade in real estate. Any consumers interested in out of province listings must contact a person who is licensed to trade in real estate in that province.
The listing content on this website is protected by copyright and other laws, and is intended solely for the private, non-commercial use by individuals. Any other reproduction, distribution or use of the content, in whole or in part, is specifically forbidden. The prohibited uses include commercial use, "screen scraping", "database scraping", and any other activity intended to collect, store, reorganize or manipulate data on the pages produced by or displayed on this website.
Terms and Conditions
This website is operated by a member of The Canadian Real Estate Association (CREA). The content on this website is owned or controlled by CREA. By accessing this website, the user agrees to be bound by these terms of use as amended from time to time, and agrees that these terms of use constitute a binding contract between the user, and CREA.
The content on this website is protected by copyright and other laws, and is intended solely for the private, non-commercial use by individuals. Any other reproduction, distribution or use of the content, in whole or in part, is specifically prohibited. Prohibited uses include commercial use, "screen scraping", "database scraping", and any other activity intended to collect, store, reorganize or manipulate the content of this website.
REALTOR®, REALTORS®, and the REALTOR® logo are certification marks that are owned by REALTOR® Canada Inc. and licensed exclusively to The Canadian Real Estate Association (CREA). These certification marks identify real estate professionals who are members of CREA and who must abide by CREA's By-Laws, Rules, and the REALTOR® Code. The MLS® trademark and the MLS® logo are owned by CREA and identify the professional real estate services provided by members of CREA.
The information contained on this website is based in whole or in part on information that is provided by members of CREA, who are responsible for its accuracy. CREA reproduces and distributes this information as a service for its members, and assumes no responsibility for its completeness or accuracy.
We may at any time amend these Terms of Use by updating this posting. All users of this site are bound by these amendments should they wish to continue accessing the website, and should therefore periodically visit this page to review any and all such amendments.


